How to furnish a modern kitchen: the complete guide
The modern kitchen is much more than just a space dedicated to preparing meals. Today, it is a room to be enjoyed every day, a place where functionality, conviviality and design come together to create a welcoming and well-organised space.
Understanding how to furnish a modern kitchen means finding the right balance between aesthetics, practicality and optimising space, regardless of the room’s size. From spacious kitchens to more compact spaces, careful planning allows you to make the most of every square metre and create a harmonious and functional environment.
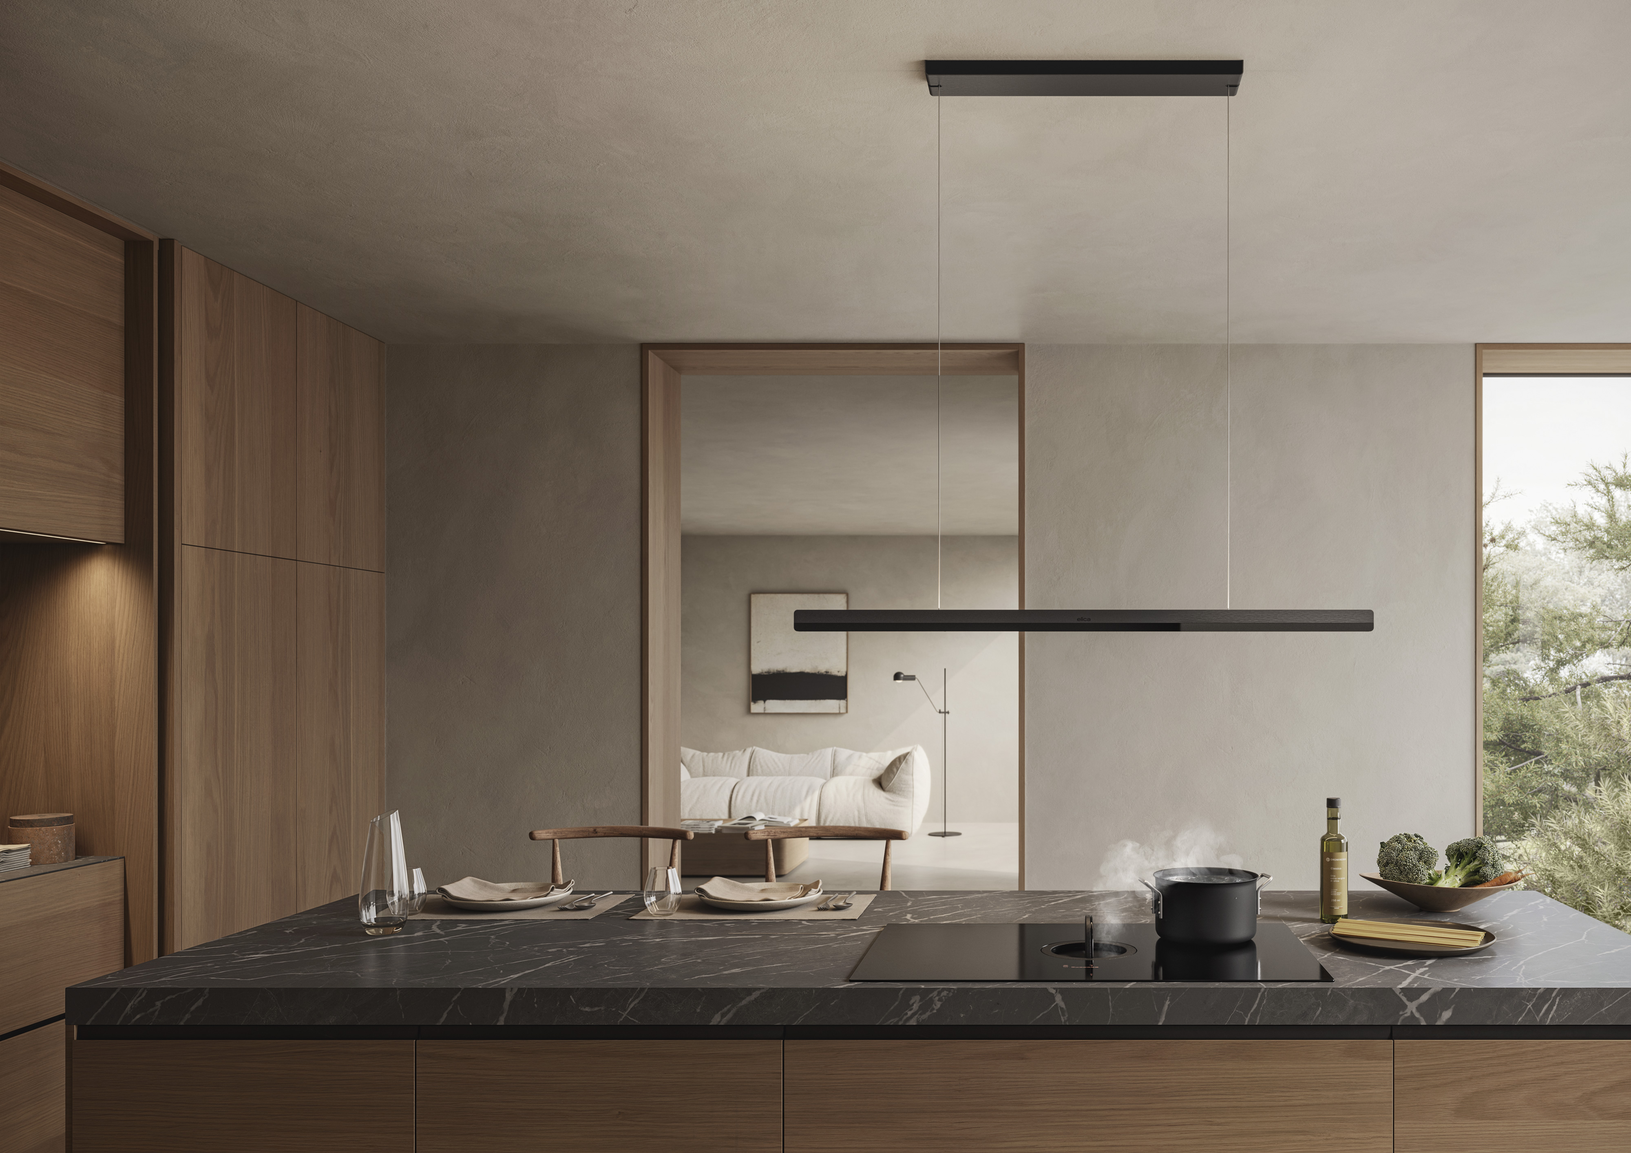
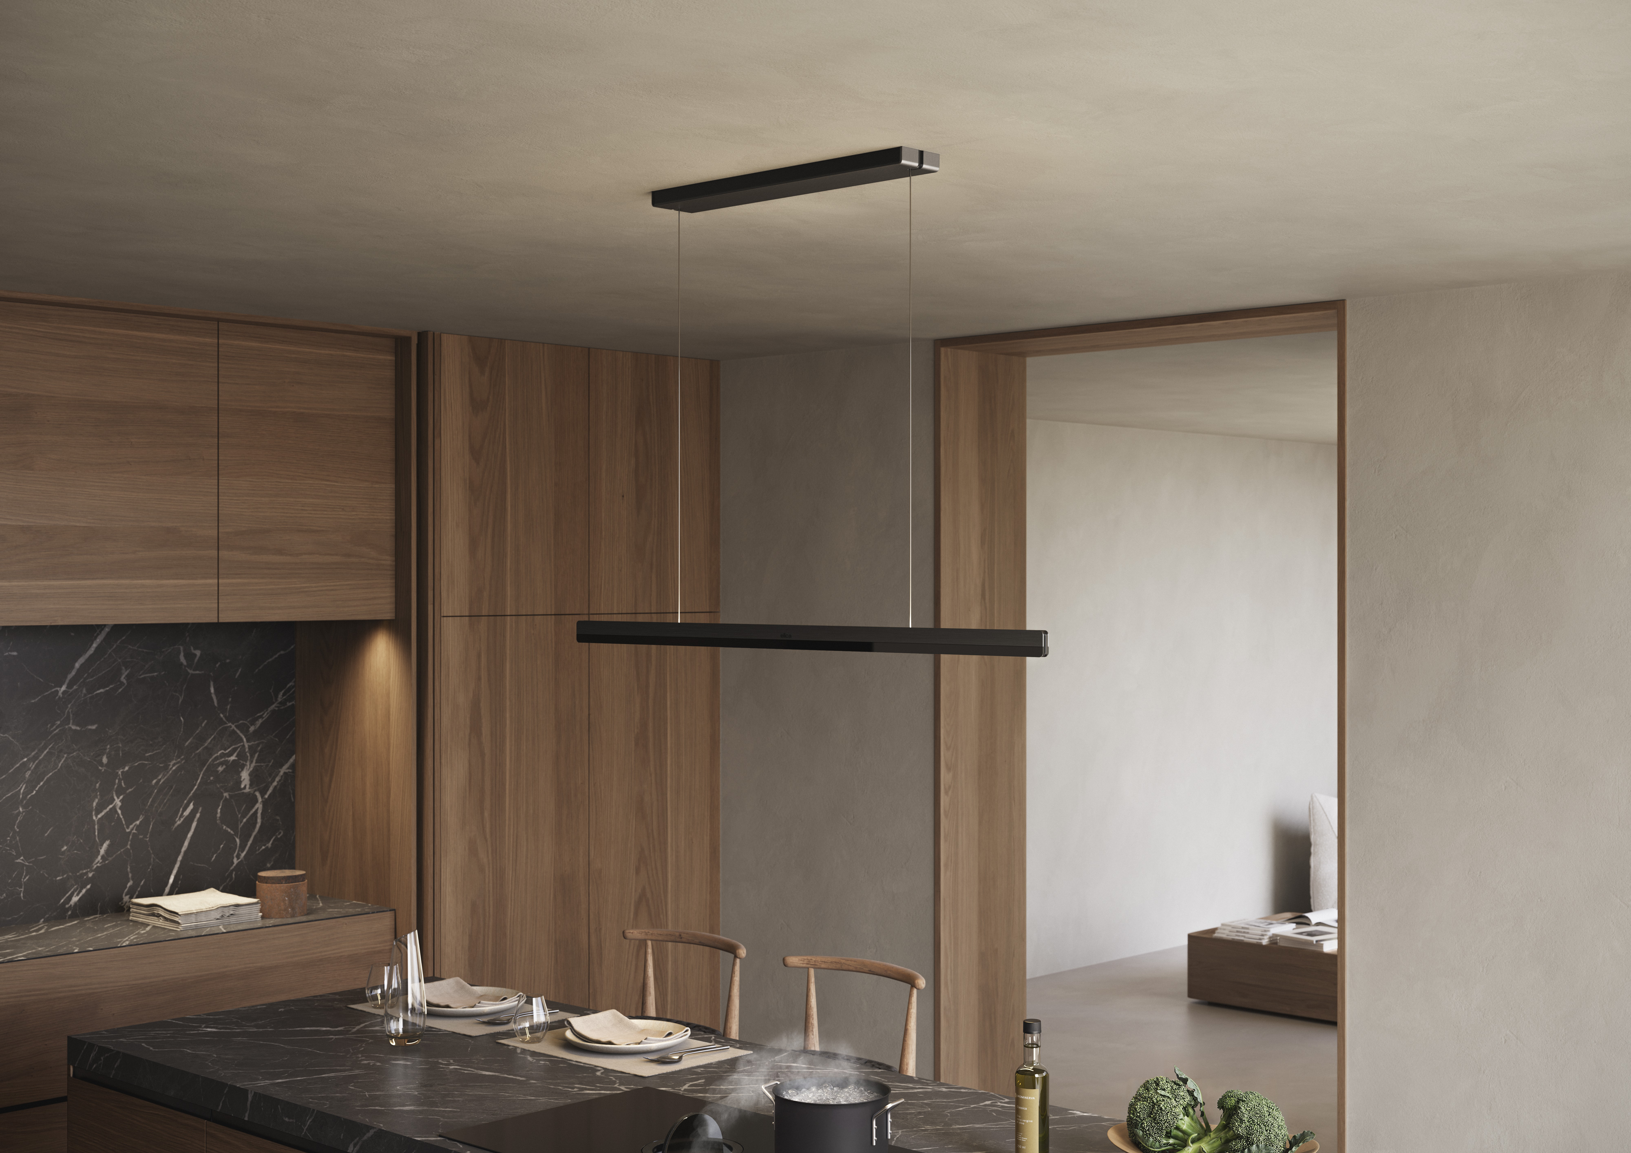

How to furnish a modern kitchen: factors to consider
When undertaking a project to furnish a modern kitchen, it is important to start by considering your day-to-day needs and the characteristics of the available space.
Key aspects to consider include:
-
the layout of the main elements;
-
the organisation of the working areas;
-
the choice of materials;
-
lighting;
-
the integration of appliances;
-
storage capacity.
A well-designed modern kitchen aims to simplify day-to-day tasks without compromising on aesthetics.
Ideas for furnishing a modern kitchen
Anyone looking for ideas on how to furnish a modern kitchen can opt for solutions characterised by clean lines, minimalist surfaces and a particular focus on functionality.
Among the most popular trends are:
-
furniture with minimalist designs;
-
neutral or natural colour palettes;
-
built-in appliances;
-
the use of contemporary materials;
-
space-saving solutions to improve organisation.
These elements help to create a tidy and visually balanced environment.
Modern kitchen design: how to make the most of your space
Modern kitchen design is not just about the choice of furniture, but also about how the space is organised.
Proper planning allows you to:
-
improve movement within the space;
-
make daily tasks easier;
-
make the most of the available surfaces;
-
create continuity with the living area in open-plan layouts.
The aim is to create a kitchen that meets practical needs without compromising on comfort.
How to furnish a small kitchen
Even the most compact spaces can become functional and cosy through careful planning and appropriate solutions.
Some useful tips include:
-
making the most of the wall height;
-
opting for multifunctional units
-
choosing light colours to make the space feel larger;
-
optimising storage space;
-
keeping unnecessary items to a minimum.
Good organisation allows you to make the most of even small kitchens.
Furnishing a small kitchen: practical solutions
When it comes to furnishing a small kitchen, the keyword is optimisation.
Among the most commonly used solutions are:
-
tall storage units;
-
full-height wall units;
-
fold-away tables;
-
organised storage compartments with internal fittings;
-
built-in appliances.
These elements help make the most of every centimetre available without making the room feel cluttered.
Furnishing a small, rectangular kitchen
In the case of a narrow, long kitchen, knowing how to furnish it can make a big difference.
In such situations, it is often helpful to:
-
keep walkways clear;
-
arrange units along one or two walls;
-
use furniture proportionate to the space;
-
prioritise solutions that maximise natural light.
A well-thought-out layout helps to make the space more balanced and functional.
How to furnish a small, narrow kitchen
Whereas, in the case of a small, narrow kitchen, it may be useful to:
-
make the most of the wall height;
-
use shallow units where possible;
-
choose light-coloured finishes;
-
minimise visual clutter;
-
incorporate smart storage solutions.
The aim is to create a practical space without compromising freedom of movement.
3x3 Kitchen: Furnishing a Small Square Kitchen
Furnishing a small square kitchen, measuring 3x3, requires careful attention to proportions.
Square layouts often offer greater flexibility in the arrangement of elements, allowing you to consider:
-
corner solutions;
-
L-shaped layouts;
-
configurations with a compact peninsula;
-
integrated tables.
The choice depends on the family’s needs and the overall layout of the home.
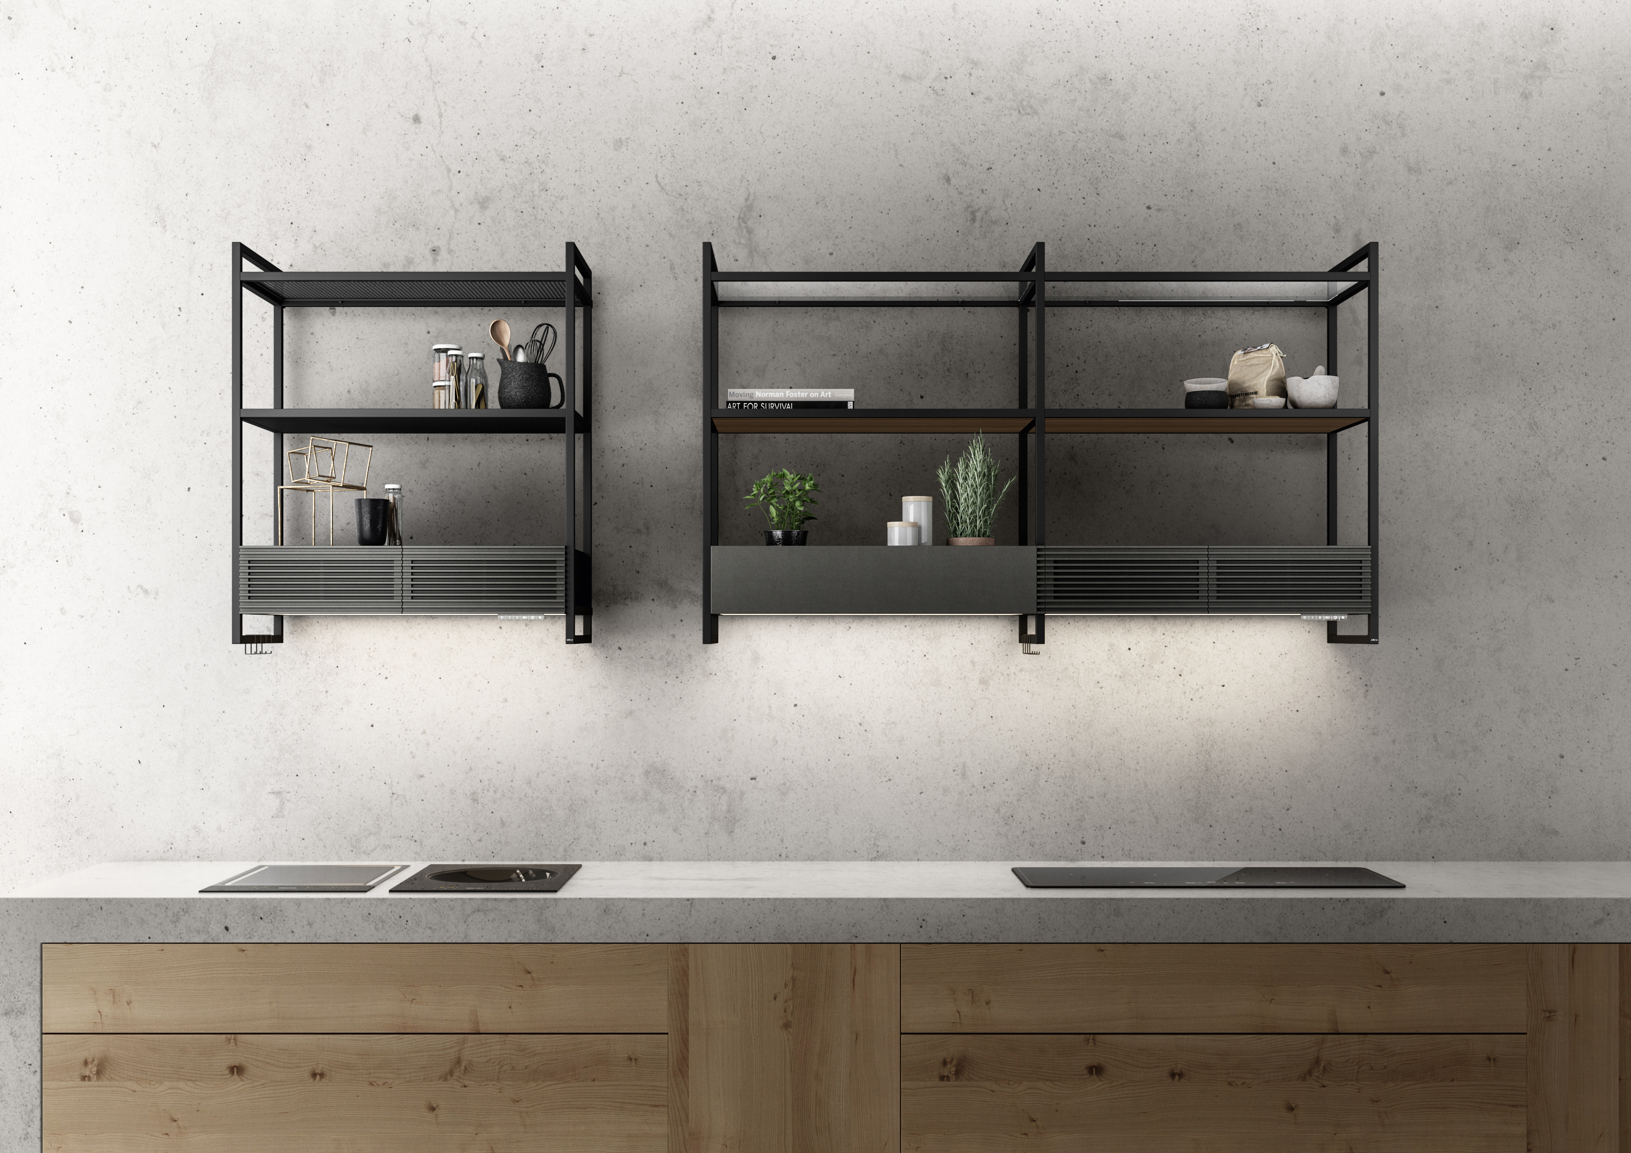
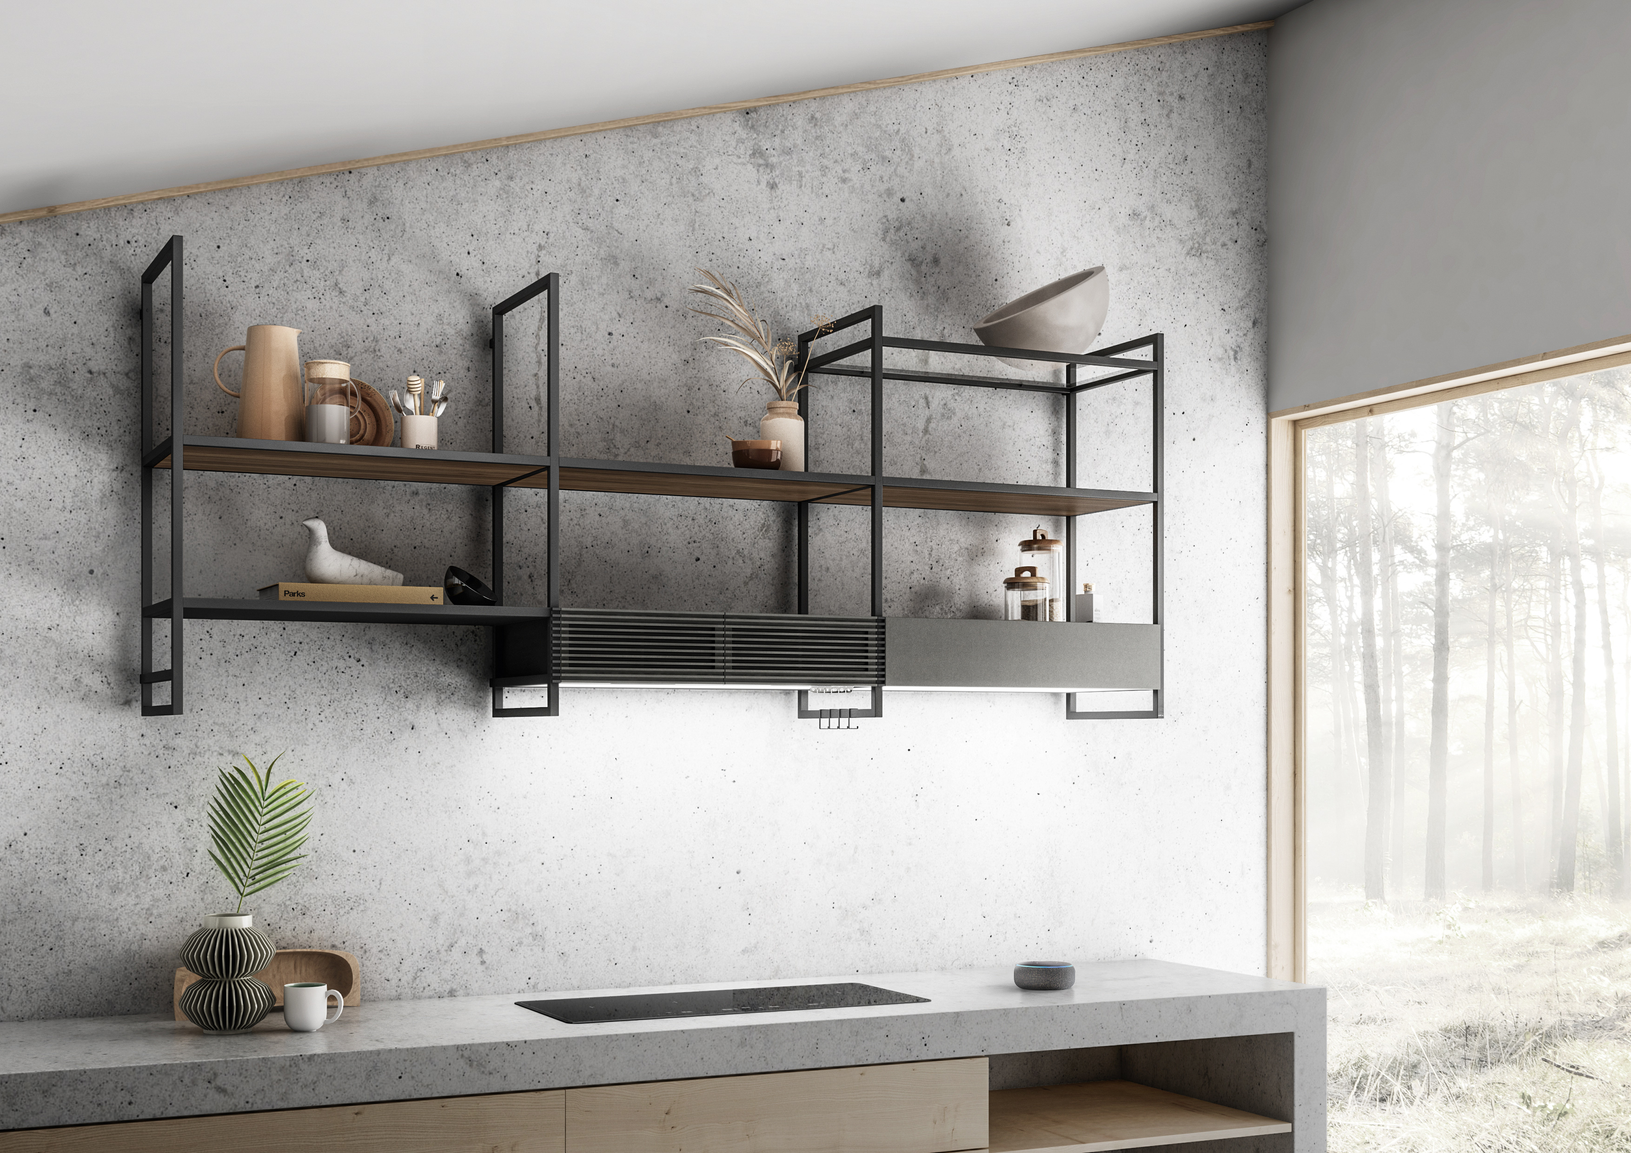
Space-saving ideas: how to furnish a small kitchen
Anyone looking for space-saving ideas on how to furnish a small kitchen can opt for solutions designed to make the most of every available surface. Among the most popular are:
-
modular storage units;
-
pull-out accessories;
-
multifunctional worktops;
-
open shelving;
-
units with hidden compartments.
Small touches that help to improve organisation and everyday comfort.
Styling shelves in a modern kitchen
Shelves are becoming an increasingly common feature in contemporary kitchens. Knowing how to style shelves in a modern kitchen allows you to enhance both the aesthetics and the functionality of the space.
They can be used to:
-
display decorative items;
-
organise frequently used utensils;
-
house storage containers and accessories;
-
create focal points within the layout.
L'importante è mantenere un equilibrio visivo che contribuisca alla sensazione di ordine tipica dello stile moderno.
Modern kitchen design ideas
The best design ideas for a modern kitchen stem from the balance between practical needs and personal taste.
Whether it’s a spacious kitchen, an open-plan layout or a compact space, careful planning allows you to create a functional, welcoming space that is in keeping with the style of your home.